What Are the Top Hardwood Bathroom Vanity Types for 2026?
A bathroom vanity must handle more than daily routines. It faces splashes, warm steam, cleaning products, and years of opening drawers. In 2026, the strongest hardwood options balance practical construction with a style that suits the room. Freestanding cabinets offer familiar storage and straightforward installation. Wall-mounted designs expose more floor, creating a lighter look, but require secure wall support. Double-sink vanities serve busy households, though they need generous space and careful plumbing plans.
Design details matter. Charles Eames, the influential designer, said, “The details are not the details. They make the design.” His observation fits vanity choices: a visible grain, a well-fitted drawer, or a sealed edge can change both appearance and durability. Oak brings pronounced grain; maple often looks quieter; walnut adds deeper color. Species alone does not guarantee performance. Construction, finish, ventilation, and maintenance matter, too.
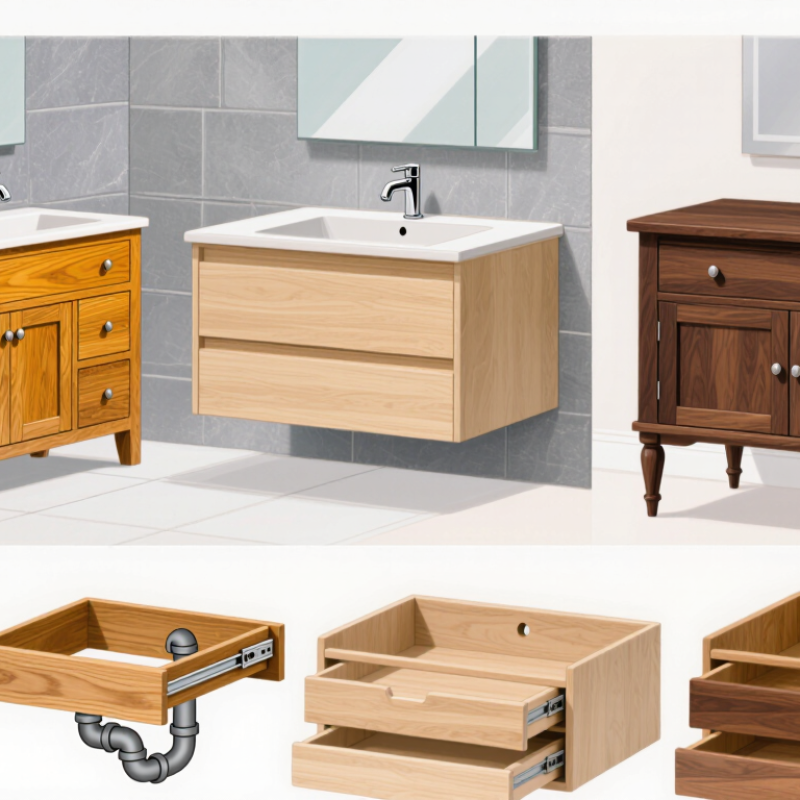
This guide compares leading Hardwood Bathroom Vanity types, from Shaker and slab-front cabinets to furniture-style and floating models. It considers storage, room size, installation, and the realities of bathroom moisture. A warm wood finish can look inviting beside cool tile, but water left near an unsealed joint can still cause trouble. No single style suits every home. And showroom photos rarely show the awkward pipe, crowded doorway, or drawer that catches on a towel. Those details deserve a second look before choosing.
Hardwood Bathroom Vanities: Wood Species, Construction, and Moisture Resistance
Hardwood bathroom vanities differ in appearance, movement, and resistance to daily moisture. White oak offers pronounced grain and strong wear resistance; maple has a quieter, tighter grain. Cherry darkens with age, which can make repairs and replacement panels look different. Species alone does not make a vanity moisture-proof.
Construction matters just as much. Solid hardwood frames and doors can be paired with a stable plywood cabinet box to limit seasonal movement. Look closely at exposed edges, drawer joints, and the sink cutout. These areas catch splashes first. A continuous finish on all faces, plus sealed edges, helps slow moisture entry; it cannot prevent damage from standing water or leaks. Small details matter. In the 2021 Wood Handbook, the USDA Forest Products Laboratory reports equilibrium moisture content near 9% at 70°F and 50% relative humidity. Wood responds to its surroundings, so bathroom ventilation and prompt cleanup remain practical safeguards.
For a vanity near a shower, compare finish coverage and joinery, not just the wood label. A poorly sealed solid-oak cabinet may fare worse than a well-built, finished plywood box. That sounds less romantic, perhaps, but it is useful. Ask whether the underside, back, and plumbing openings receive the same protective treatment. Then check for soft edges or swelling during routine cleaning.
Single-Sink Hardwood Vanities: Common 24–48-Inch Width Categories
For 2026, single-sink hardwood vanities commonly fall into three useful width bands: 24–30 inches, 36–42 inches, and 48 inches.
A 24-inch cabinet suits a powder room or narrow bath, but its drawers may feel shallow once plumbing is fitted. At 30 inches, there is often more room for daily toiletries.
The 36–42-inch range gives a broader counter without demanding a large footprint.
A 48-inch vanity can offer generous landing space beside the basin.
Measure the finished cabinet, not just the countertop; overhangs can change the fit.
The National Kitchen & Bath Association’s Bathroom Planning Guidelines recommend 30 inches of clear floor space in front of a lavatory. That figure matters: a wider cabinet can make a small room feel cramped if the door or shower also occupies the approach.
Check drawer travel, door swing, and plumbing location before choosing a width. Hardwood adds warmth, but bathroom humidity can make poorly sealed edges vulnerable. Look for a durable finish, especially around the sink cutout.
The categories help, though they are not rules. A 36-inch vanity may suit one bathroom and frustrate another.
Double-Sink Hardwood Vanities: 60–72-Inch Layouts and NKBA Planning Guidance
A 60-inch double-sink hardwood vanity can work well in a shared bathroom, but the layout needs careful measuring. Two basins may leave little landing space between them. A 72-inch cabinet usually offers more room for toiletries and drawers, though a larger vanity can crowd a narrow walkway.
Plan the sink centerlines, faucet reach, and clear floor space together. Use current NKBA planning guidance for fixture spacing, then check local requirements and the actual room dimensions. Keep door swings, drawers, and nearby toilet clearances in the drawing. Measure twice. A paper template on the floor can reveal awkward pinch points before installation.
Choose hardwood with stable joinery and a finish suited to humid rooms. Wipe standing water promptly, especially around sink cutouts and cabinet seams. Two sinks do not guarantee a calmer morning; countertop clutter can still take over. I would also question whether both users need full-size basins. One wider sink and more storage may suit some households better. A small compromise, but worth testing against daily routines.
Wall-Mounted Hardwood Vanities: ADA’s 27-Inch Knee-Clearance Requirement
A wall-mounted hardwood vanity can make a bathroom feel open while leaving space beneath the sink for seated access. Its floating profile also exposes the floor, so a dropped towel or splash is easy to notice. The important detail is not appearance alone. The underside must provide usable knee and toe clearance without sharp edges or exposed hazards.
For an accessible lavatory covered by ADA requirements, knee clearance must be at least 27 inches high, measured from the finished floor to the underside of the obstruction. The required clear width is at least 30 inches. Depth matters too: at 27 inches high, knee clearance must extend at least 8 inches beneath the fixture. Toe clearance has separate limits. These measurements apply to the accessible space, not automatically to every part of a vanity cabinet. Details matter.
Hardwood framing and wall anchors need careful planning because a wall-mounted cabinet carries weight without floor support. Keep pipes and drain lines from intruding into the required clear space, and protect users from hot or rough plumbing. A compact basin may help preserve clearance, but can reduce counter space. That trade-off deserves a real test: mark the proposed dimensions on the wall, then check the approach and reach before installation. ADA standards and local requirements can vary by project, so confirm the applicable rules with a qualified professional.
Freestanding Hardwood Vanities: Compare 30–36-Inch Counter-Height Options
Freestanding hardwood vanities in 30–36-inch counter heights suit different users and bathroom layouts. A 30-inch model can feel comfortable for children or seated grooming, but taller adults may lean forward over the basin. At 34 inches, the counter aligns with the U.S. Access Board’s ADA Standards maximum height for an accessible lavatory surface. A 36-inch option can reduce bending for many standing users, though it is not suitable for every household.
Measure the finished counter, not just the cabinet box. Countertop thickness and vessel-basin height can add several inches, making a nominal 34-inch vanity feel much taller. Check the tap position, drawer clearance, and plumbing before choosing. Small detail, big difference. For a shared bathroom, a 32–34-inch surface may balance comfort across users; test the height with a taped outline or a mock-up before ordering.
Hardwood brings visible grain and a solid feel, but moisture protection matters more than species alone. Look for sealed edges, well-fitted joints, and a finish designed for humid rooms. A freestanding cabinet also leaves floor space visible, which can make a compact bathroom feel less crowded. Yet exposed sides collect splashes, and cleaning beneath the toe area can be awkward. That part is easy to overlook.
